

Jacksonville, Florida
JEA
JEA
2019
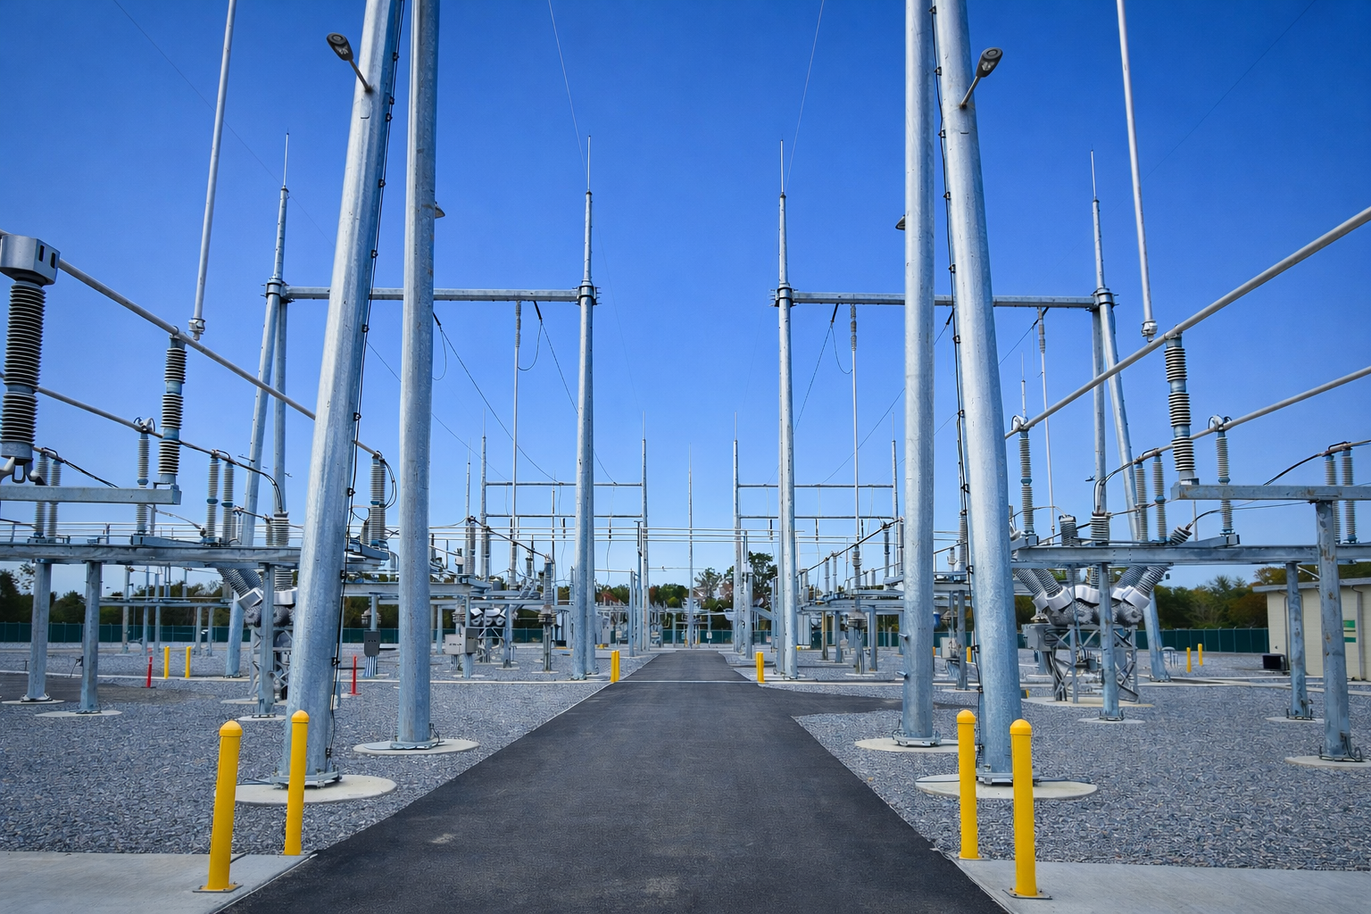
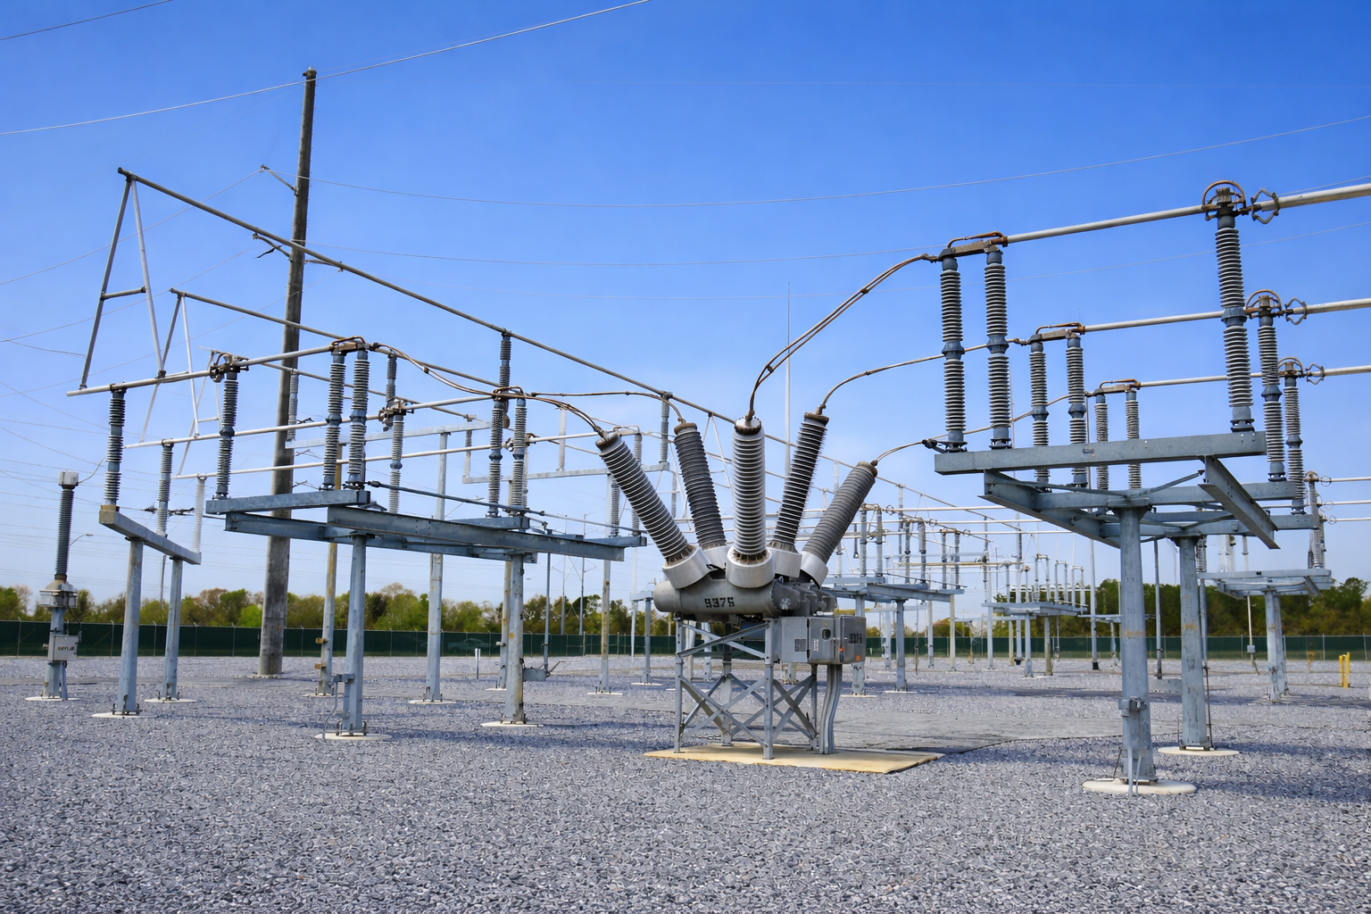
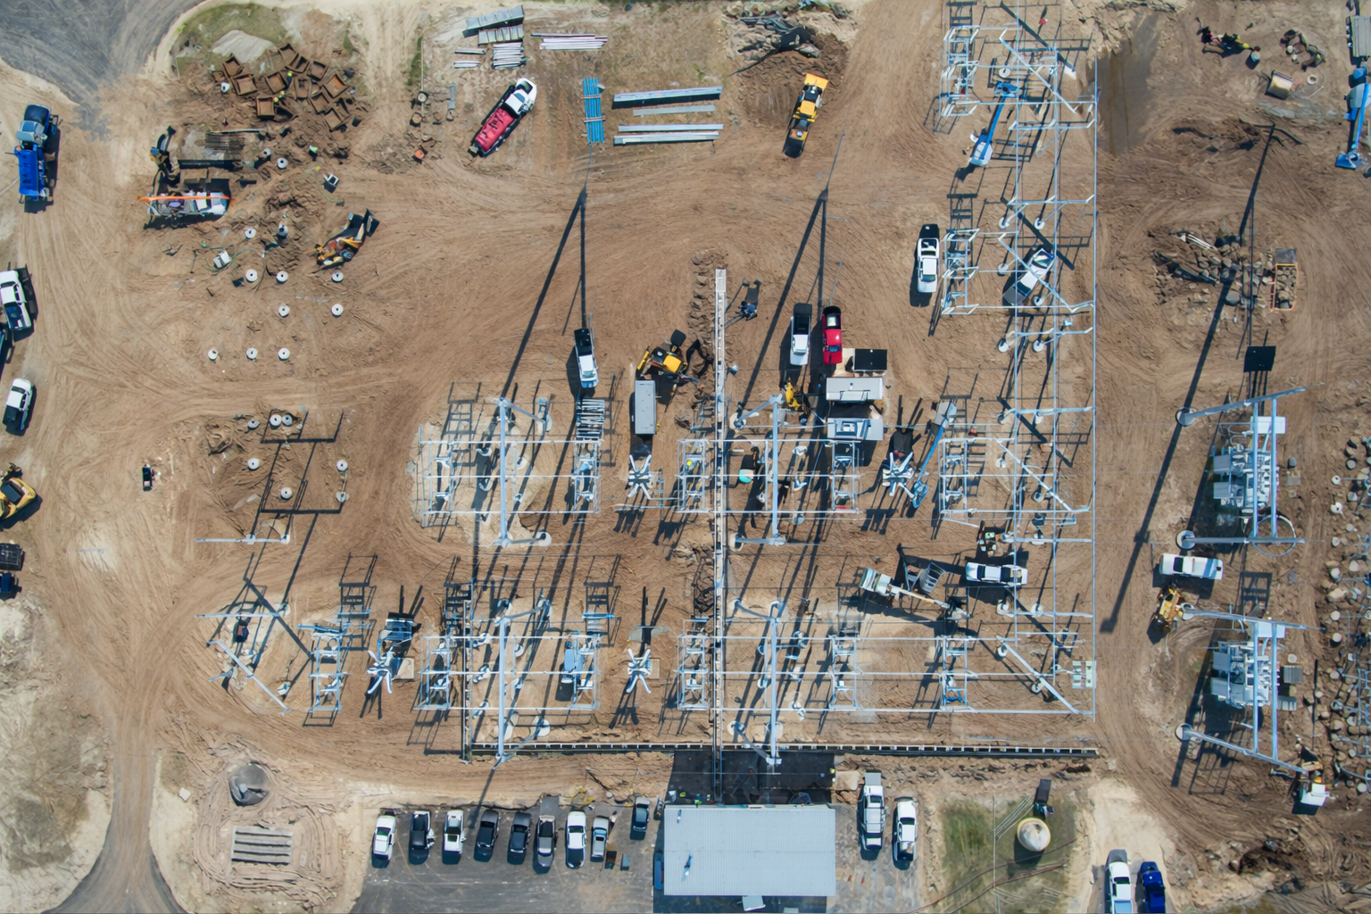
The Dinsmore Substation project consisted of the design of a new 230/26kV greenfield substation for JEA, developed to expand system capacity, strengthen reliability, and support future growth. The substation high side was designed as a four element ring bus with the ability to be expanded into an eight-element breaker-and-a-half bus arrangement, providing long-term operational flexibility.
The ring bus configuration interconnected two 230kV transmission lines and two 230/26kV, 50 MVA load tap changing transformers. On the low side, Transformer #1 was designed with a main and transfer bus scheme serving two circuits connected to a JEA solar photovoltaic generating facility, while Transformer #2 served three distribution feeders and one capacitor bank. The design also included a bus tie breaker between the two 26kV main buses and a tie switch between the transfer buses to improve switching flexibility and system resilience.
FW&A, together with its subconsultants, provided comprehensive multidisciplinary services for the project, including civil site engineering, substation electrical engineering, foundation design, site surveying, wetlands delineation, and permitting coordination. Site related improvements included development of final grading, patrol road design, stormwater management calculations and design, and environmental considerations necessary to support the facility. The team coordinated with applicable permitting agencies throughout the process, including preparation and submittal for the City of Jacksonville “ten set” review.
Electrical engineering services included the design of the substation bus layout, equipment arrangement, bus ratings, control house layout, cable trench design, conduit routing, lighting calculations, and ground grid design. Additional coordination was completed with JEA for review of equipment and steel shop drawings, as well as with facilities management and site security for lighting and security requirements.
Through its subconsultants, FW&A also completed the structural foundation design and control building design. The control building scope included structural systems, door design, HVAC design, and plumbing systems for the restroom and emergency shower facilities. Throughout project execution, the project manager used internal project management and accounting software, along with Microsoft Project, to monitor schedule, budget, internal assignments, subconsultant tasks, and deliverable milestones. This approach supported ongoing coordination and helped keep the project on track with overall schedule and budget goals.