

Sarasota, Florida
City of Sarasota
Cummins Cederberg, Inc.
Ongoing
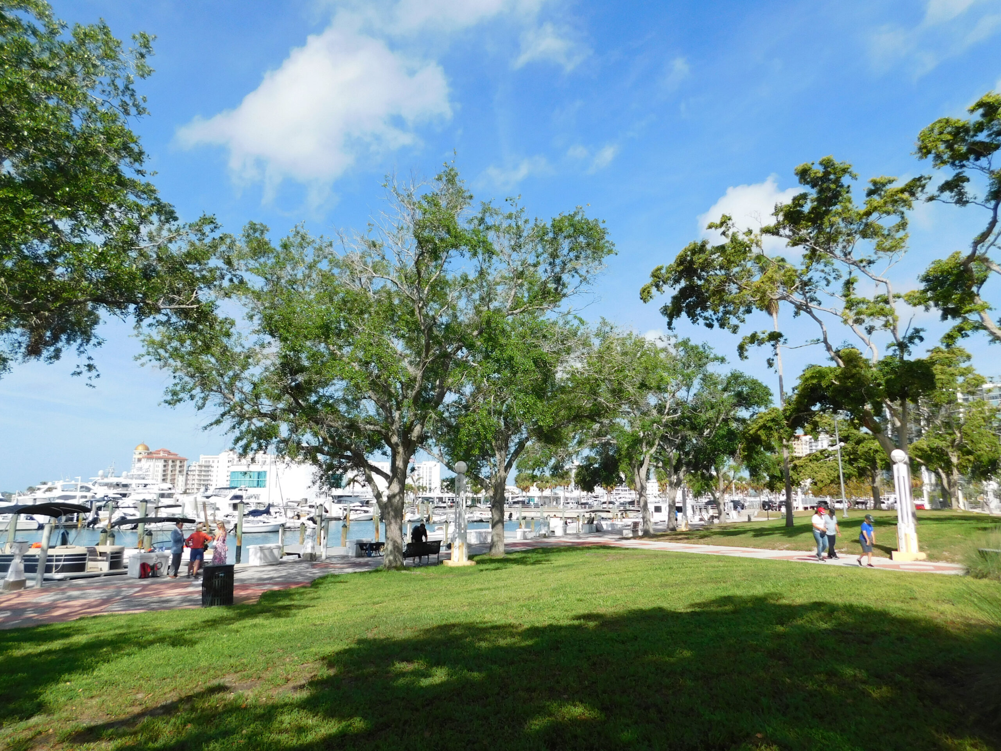
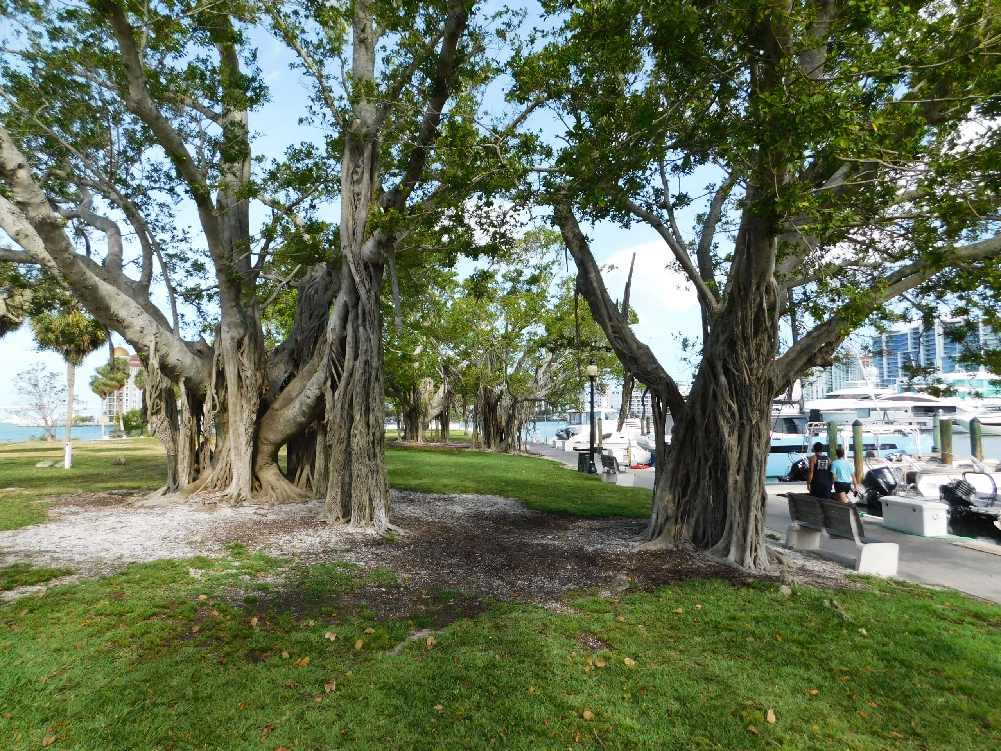
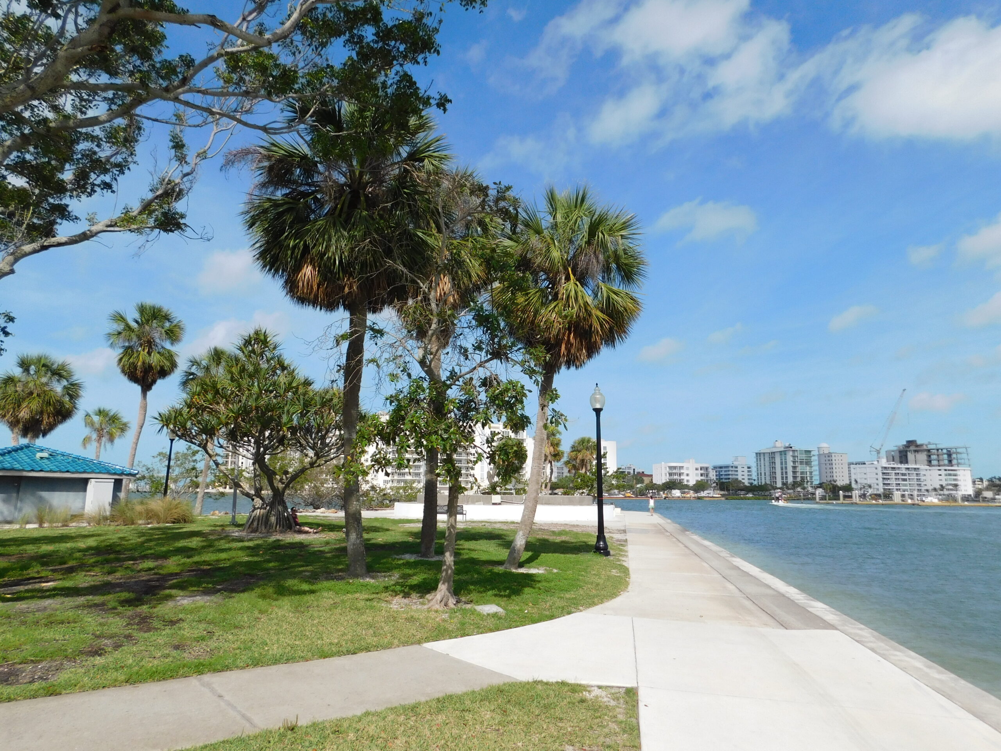
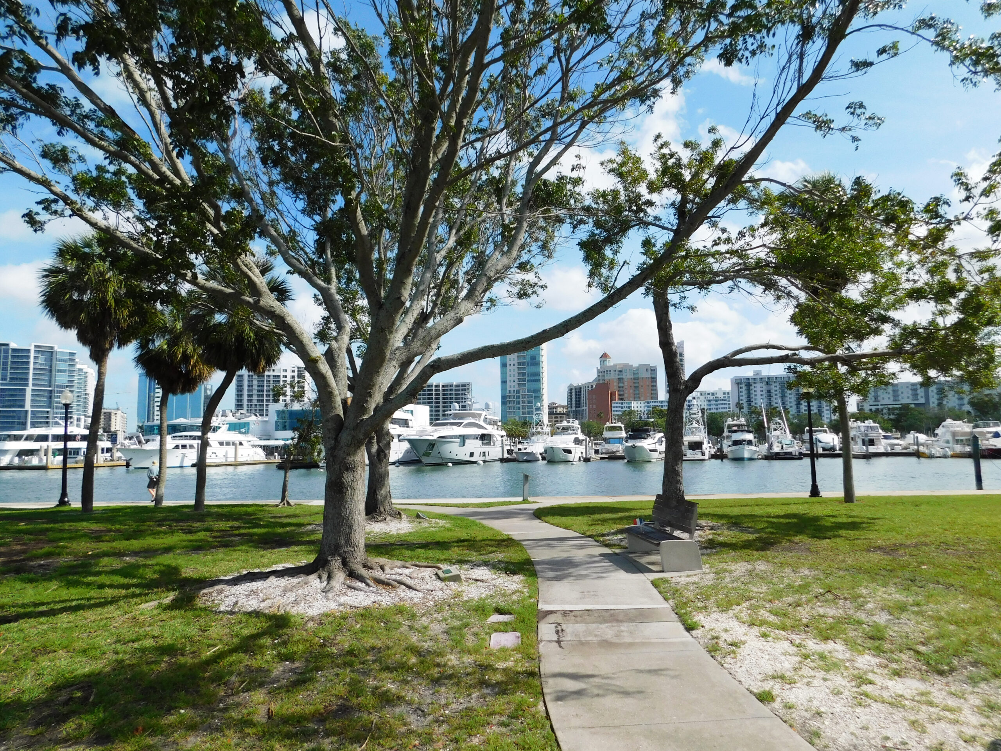
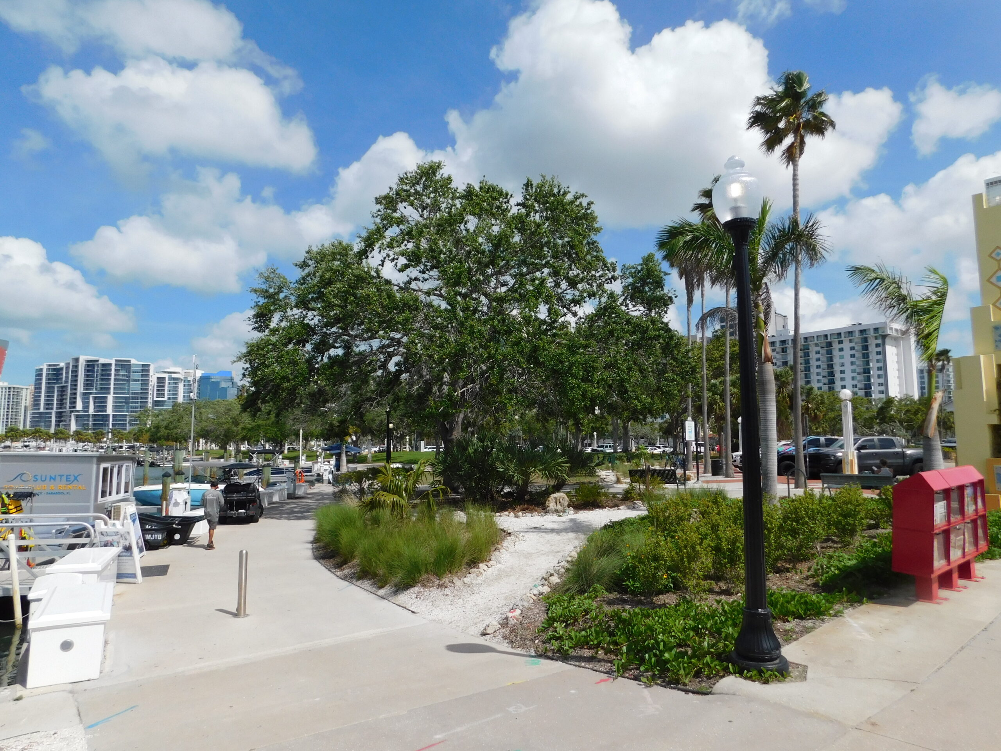
ChenMoore provided multidisciplinary design services for the Sarasota Bay Resiliency Initiative at Bayfront Park, delivering seawall replacement and park improvements to address sea level rise and evolving flood protection standards. The project enhances long-term coastal resilience while preserving the character, functionality, and natural features of one of Sarasota’s signature waterfront parks.
ChenMoore provided engineering and landscape architecture design services for the Sarasota Bay Resiliency Initiative at Bayfront Park. The project focused on replacing aging waterfront infrastructure and implementing resiliency improvements to address projected sea level rise and updated flood protection criteria.
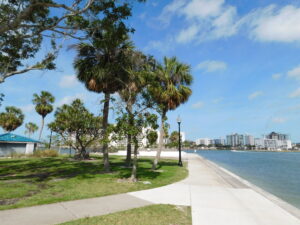
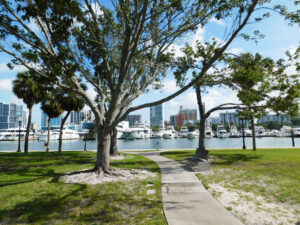
The project included replacement of approximately 1,500 linear feet of bulkhead along Sarasota Bay. The new seawall features a raised concrete cap at elevation +4.0 NAVD88 to improve flood protection and increase the long-term resilience of the waterfront. The design also addressed transitions between the elevated seawall and adjacent park areas through coordinated grading and drainage improvements.
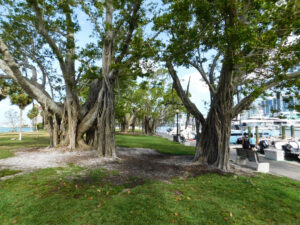
ChenMoore developed grading and drainage plans to tie upland elevations into the new seawall while maintaining park accessibility and supporting revised flood protection standards. Hardscape improvements were incorporated to preserve the park’s character, and tree protection measures were implemented to retain existing mature trees throughout construction.
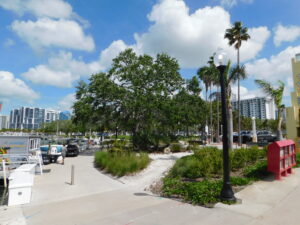
In addition to civil engineering services, ChenMoore provided landscape architecture, irrigation, electrical, and lighting design to enhance aesthetics, public safety, and park usability. The completed design creates a more resilient waterfront park while protecting valuable public infrastructure and community assets.